

Key Takeaways
Dramatically improves natural light distribution
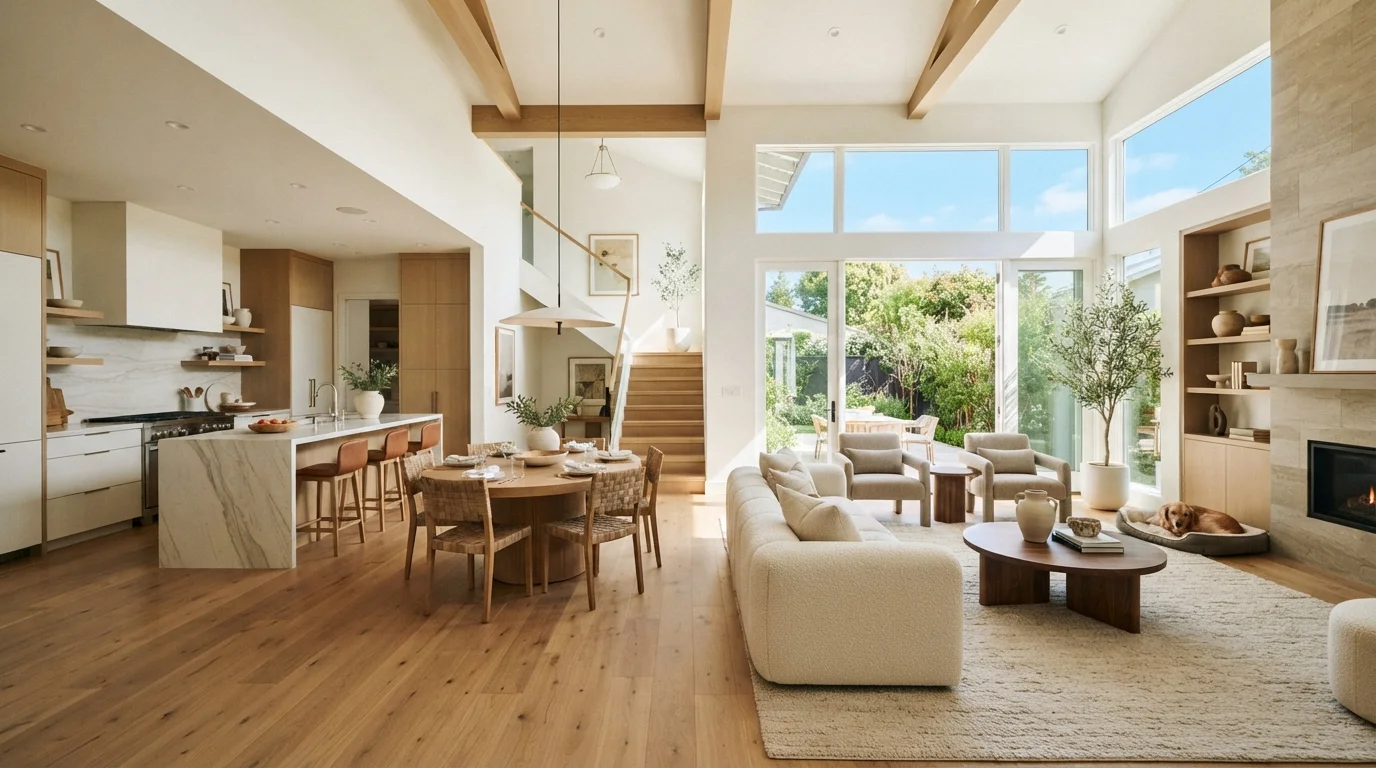
Removing walls allows daylight from windows on one side of the home to reach interior areas that would otherwise stay dim throughout the day.
Supports easier supervision of children
Parents cooking or working in the kitchen can maintain visual contact with children in adjacent living or play areas without leaving the room.
Creates a stronger sense of spaciousness
Open sight lines make modest square footage feel larger, which can be particularly valuable in homes under 1,500 square feet.
Improves social flow during gatherings
Guests can move and converse more naturally between kitchen, dining, and living areas without the interruption of doorways and walls.
Flexible furniture arrangements over time
Without fixed walls defining room boundaries, layouts can be reconfigured as household needs change — a significant advantage over the long term.
Noise travels freely throughout the space
Television, kitchen appliances, and conversation in one zone bleed into others with nothing to absorb or block sound — a persistent issue for households with varied schedules or work-from-home needs.
Cooking odors spread to living areas
Without a physical barrier, strong cooking smells — especially from high-heat or pungent ingredients — circulate through the entire open space, and ventilation hoods can only do so much.
HVAC zoning becomes more complex
Open volumes are harder to heat and cool efficiently because there are fewer natural divisions to contain conditioned air, potentially increasing energy use and requiring system adjustments.
Less wall space for storage and furniture placement
Eliminating walls reduces the surfaces available for cabinets, bookshelves, and artwork — which can create real functional challenges in homes that relied on that storage.
Privacy is significantly reduced
Household members who need quiet or visual separation for work, calls, or rest have fewer options in a fully open layout without deliberate room additions elsewhere.
Resale appeal is not universal
While open plans are popular in many markets, some buyers — particularly those with home offices or larger families — actively prefer defined rooms, which can narrow your buyer pool.
Our Verdict
Open-plan living delivers genuine benefits in light, connection, and spatial flexibility — but it's not a universal upgrade. The trade-offs in acoustics, energy efficiency, and privacy are real and often underestimated before demo day. A successful open layout depends heavily on how the space is used, how it's finished, and whether the structural and mechanical systems can support the change.
Homeowners who regularly entertain, have younger children they want to supervise from common areas, or live in smaller homes where borrowed light genuinely improves livability.
Why Open-Plan Layouts Became the Default
For the better part of two decades, knocking down walls between kitchens, dining rooms, and living spaces has been treated as an obvious improvement. The logic is intuitive: more light, more perceived square footage, better flow for families and guests. Builders embraced it. Renovation TV popularized it. And it remains a common ask on remodel wish lists.
But the conversation rarely goes deep enough into what actually changes — structurally, mechanically, and acoustically — when you open up a floor plan. Before committing, it helps to understand both sides clearly. If your renovation involves the kitchen specifically, see our guide to sequencing a kitchen remodel for the practical order of operations.
The Genuine Advantages
Open layouts do deliver on several of their core promises, particularly in homes where natural light is limited or square footage is modest.
Dramatically improves natural light distribution
Removing walls allows daylight from windows on one side of the home to reach interior areas that would otherwise stay dim throughout the day.
Supports easier supervision of children
Parents cooking or working in the kitchen can maintain visual contact with children in adjacent living or play areas without leaving the room.
Creates a stronger sense of spaciousness
Open sight lines make modest square footage feel larger, which can be particularly valuable in homes under 1,500 square feet.
Improves social flow during gatherings
Guests can move and converse more naturally between kitchen, dining, and living areas without the interruption of doorways and walls.
Flexible furniture arrangements over time
Without fixed walls defining room boundaries, layouts can be reconfigured as household needs change — a significant advantage over the long term.
When furniture placement is handled thoughtfully, open spaces can feel genuinely cohesive. Understanding visual weight principles becomes especially important here — without walls providing natural breaks, the eye needs other cues to register zones and balance.
The Trade-Offs Worth Knowing
The downsides of open-plan living tend to emerge after move-in, not during the excitement of renovation planning. They're not dealbreakers for every household, but they're worth taking seriously.
Noise travels freely throughout the space
Television, kitchen appliances, and conversation in one zone bleed into others with nothing to absorb or block sound — a persistent issue for households with varied schedules or work-from-home needs.
Cooking odors spread to living areas
Without a physical barrier, strong cooking smells — especially from high-heat or pungent ingredients — circulate through the entire open space, and ventilation hoods can only do so much.
HVAC zoning becomes more complex
Open volumes are harder to heat and cool efficiently because there are fewer natural divisions to contain conditioned air, potentially increasing energy use and requiring system adjustments.
Less wall space for storage and furniture placement
Eliminating walls reduces the surfaces available for cabinets, bookshelves, and artwork — which can create real functional challenges in homes that relied on that storage.
Privacy is significantly reduced
Household members who need quiet or visual separation for work, calls, or rest have fewer options in a fully open layout without deliberate room additions elsewhere.
Resale appeal is not universal
While open plans are popular in many markets, some buyers — particularly those with home offices or larger families — actively prefer defined rooms, which can narrow your buyer pool.
HVAC and Open Plans: A Common Oversight
Many homeowners don't realize that their existing HVAC system was sized and ducted around the original wall configuration. Opening large areas can create uneven temperatures and put unexpected strain on the system. An HVAC contractor should assess airflow balance as part of any significant wall-removal project — not as an afterthought once the renovation is complete.
Acoustic management is one of the most overlooked challenges. Layering textiles like rugs, curtains, and upholstered furniture can meaningfully reduce sound reflection in hard-surfaced open spaces — it won't replicate a closed room, but it moves the needle.
The Structural Reality Before You Demolish
One of the most consequential — and frequently misunderstood — aspects of opening a floor plan is what's inside the walls you want to remove. Many homeowners assume interior walls are non-structural partitions, but that's often not true. Our article on what homeowners get wrong about load-bearing walls covers the building science in detail, but the core point is this: always have a licensed structural engineer assess any wall before demolition begins.
Beyond structure, walls often house electrical circuits, plumbing lines, and HVAC ducts. Rerouting these systems adds cost and complexity that rarely appears in the initial demo budget. Permit requirements for this type of work vary by municipality, so verify local codes before any work starts.
~40%
Renovation projects that encounter unexpected structural costs
Industry estimates from the National Association of Home Builders suggest a significant share of remodels exceed initial budgets due to concealed structural or mechanical complications.
3–5 dB
Typical noise reduction from soft furnishings in open spaces
Acoustic research consistently shows that rugs, upholstered furniture, and heavy drapes can reduce reflected sound levels meaningfully, though not equivalently to a constructed wall.
Making an Informed Decision
The question isn't whether open-plan is good or bad — it's whether it suits your household's actual habits and your home's physical constraints. Families with young children often value supervision sight lines. Remote workers or households with different sleep schedules may find the acoustic trade-off untenable.
Storage is another practical consideration. Walls provide mounting surfaces for cabinets and shelving. Without them, storage has to be rethought. Our breakdown of open shelving versus closed cabinets can help you think through what works in a more open space.
If full demolition feels like too large a commitment, partial openings — pass-throughs, cased openings, or removing upper wall sections while keeping knee walls — can capture much of the light and connection benefit while preserving some acoustic separation and wall real estate.