

Key Takeaways
Permits vs. Inspections
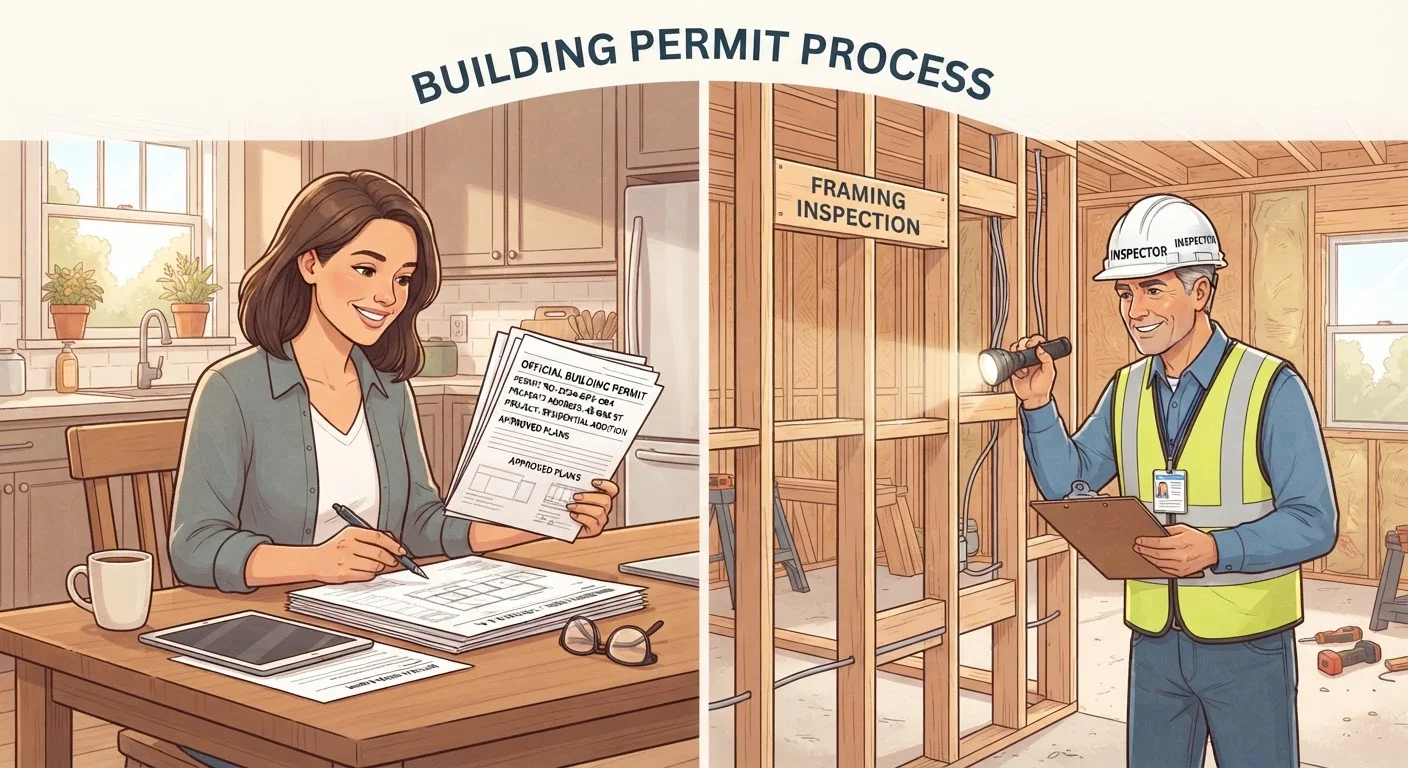
A building permit is an official government authorization that allows you to begin a specific construction or renovation project. An inspection is a physical review — conducted by a licensed official — that verifies the completed work meets local building codes. One is permission to start; the other is confirmation that the work was done correctly.
Permits are issued by local building or planning departments, while inspections are performed by certified building inspectors who are separate from the permit-issuing office. Both are governed by local jurisdiction codes, which can vary significantly between municipalities.
Why the Distinction Matters
Homeowners often use "permit" and "inspection" interchangeably — but confusing the two can lead to costly mistakes. These are sequential steps in a regulated process, not synonyms. Understanding what each one actually does helps you plan projects correctly, stay compliant, and protect your home's value.
Think of it this way: a permit is a green light from your local government to begin work. An inspection is the checkpoint that happens during or after the work to confirm it was done safely and correctly. One without the other leaves the process incomplete.
Local Rules Vary Significantly
Building codes and permit requirements are set at the local level — what's required in one city may be optional or handled differently in the next. Always contact your local building department directly before starting any project. Many departments now offer online permit portals and checklists that make this easier.
What a Building Permit Actually Does
A building permit is a formal document issued by your local building or planning department. It establishes that your planned project has been reviewed — at least on paper — and is allowed to proceed under current local codes. Pulling a permit also creates a public record that the work was authorized.
Permits are typically required for work that affects a home's structure, safety systems, or major utility connections. Common examples include:
- Additions or structural alterations
- Electrical panel upgrades or new circuits
- Plumbing modifications tied to the main supply or drain
- HVAC installation or replacement
- Deck, fence, or shed construction above certain size thresholds
The permit process protects both you and future owners by ensuring planned work is reviewed against current safety standards before it begins. Minor cosmetic updates — like painting walls or replacing flooring — generally don't require a permit, but thresholds vary. Your local building department is always the right place to confirm.
~40%
Estimated share of US home renovations done without a permit
Industry observers and building officials frequently cite figures in this range, though precise national data is difficult to verify given decentralized local reporting.
Varies by jurisdiction
Permit processing time for residential projects
Timelines can range from same-day approval for minor work to several weeks for complex renovations, depending on local department workload and project scope.
What a Building Inspection Covers
Once permitted work is underway or complete, a building inspector — a licensed official employed by the jurisdiction — physically visits the site to verify that the construction matches what was approved and meets applicable codes. This isn't a formality; inspectors can and do require corrections before they sign off.
Most permits require inspections at specific milestones. A framing inspection, for example, happens before walls are closed up. A final inspection happens when all work is done. Skipping an intermediate inspection can mean having to open up finished walls so the inspector can verify what's behind them.
It's worth noting that inspections differ depending on the type of work. Electrical, plumbing, and structural inspections each focus on different systems and are often performed by specialists within the building department.
Schedule Inspections Early in Your Timeline
Building inspectors often have limited availability, and missed inspection windows can stall your project for days or weeks. When you pull your permit, ask the building department how far in advance inspections need to be scheduled. Build that lead time into your project plan from the start.
How They Work Together — and What Happens When They Don't
Permits and inspections are designed as a two-part system. A permit without a completed inspection leaves the project in regulatory limbo. An inspection without a permit means the work was never officially authorized in the first place. Both gaps create exposure.
Unpermitted or uninspected work can affect your home in several practical ways:
- Resale complications: Title searches and buyer due diligence often uncover open or missing permits. Resolving them after the fact can be expensive and time-consuming.
- Insurance claims: If damage occurs in an area with unpermitted work, your insurer may dispute coverage.
- Safety risk: Code requirements exist because substandard work in electrical, structural, or plumbing systems poses real hazards.
If you're hiring a contractor, confirm in writing who is responsible for pulling the permit before any work begins. Homeowners are ultimately accountable for compliance, regardless of who does the construction. For more on how documentation requirements work in other contexts, see our guide to official documentation — the principle of verifying requirements with authoritative sources applies equally here.
This article provides general educational information about building permits and inspections. Requirements vary significantly by location. Always verify current rules with your local building department or a licensed contractor before beginning any renovation project.